
THE YERINGTON

SPECIFICATIONS
Square Feet: 1,900
Bedrooms: 4
Bathrooms: 2
Garage Bays: 3
Garage Sq. Ft. 790
Stories: 1
COMMUNITIES
Spring Creek
Sun Valley Estates
Bergeron Village
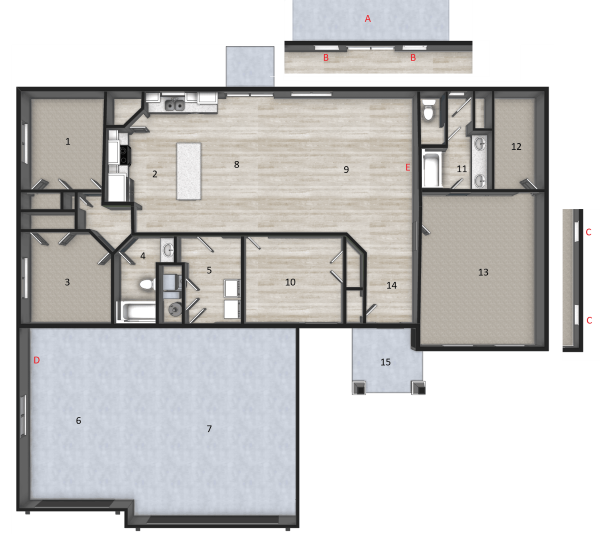
ROOMS AND SIZES
1: Bedroom 2
10’ 0” x 11’ 9”
2: Kitchen
11’ 0” x 17’ 0”
3: Bedroom 3
10’ 10” x 11’ 0”
4: Bathroom
5’ 0” x 10’ 6”
5: Laundry Room
6’ 9” x 10’ 6”
6: Single Car Garage Bay
13’ 0” x 21’ 7”
7: Double Car Garage Bay
20’ 3” x 23’ 7”
8: Dining Room
9’ 6” x 17’ 0”
9: Living Room
11’ 9” x 17’ 0”
10: Bedroom 4
11’ 11” x 10’ 6”
11: Master Bath
6’ 9” x 11’ 9”
12: Master Closet
6’ 1” x 11’ 9”
13: Master Bedroom
19’ 0” x 16’ 0”
14: Entryway
6’ 11” x 10’ 6”
15: Front Porch
9’ 0” x 8’ 3”
STANDARD FEATURES
· 8’ ceilings. Vaulted ceiling in main living room.
· Crawl space
· 3-tone vinyl siding exterior
· 30-year architectural shingles
· Rain gutters
· Granite counter tops
· Tile backsplash
· Luxury vinyl plank flooring
· Painted or stained cabinets
· Stainless steel appliances
· Garbage disposal
· Central air conditioning
· 2-tone painted interiors
· Brushed nickel hardware
· Dual vanity in master bathroom
• Enclosed toilet room
· Dual pane vinyl windows
· 7’ x 3’ kitchen island
· 2 Exterior hose bibs
· Keypad entry and remote openers on garage doors
OPTIONAL FEATURES
A. Side Windows
B. Night Stand Windows
C. Man Door
D. 16’ x 20’ Covered Patio
E. Fireplace
F. Extend Double Car Garage Bay by 4’
The Yerington House Model
We do our best to prevent errors in pricing, square footage, features, and descriptions of our homes, but do reserve the right to correct them. Room dimensions are approximates only. Photos of homes may include features and finishes that are optional and may not reflect standard features and finishes.